
Venues
Venues in Atlanta
Review Atlanta venue pages for verified facility facts, house-service considerations, freight planning, and exhibit decisions formed by the building.
Venue pages are where the exhibit plan meets the building. A concept that works in a rendering still has to respect dock timing, utility ordering, ceiling height, meeting-room support, service contractor rules, and the way the venue handles event traffic.
The verified venue research gives these pages real anchors. GWCC lists 1.5 million square feet of exhibit space, AmericasMart lists more than 7.2 million square feet of exhibition space, GICC is connected to ATL by SkyTrain, and Gas South Convention Center lists a 90,000-square-foot exhibit hall.
Those facts are not trivia. They change how an exhibit company should talk about scale, access, setup timing, attendee flow, graphics visibility, storage, AV, utilities, and vendor coordination.
Use this section when the venue is already known or when the buyer is comparing possible event settings. The right venue page should turn facility context into a clearer exhibit scope.
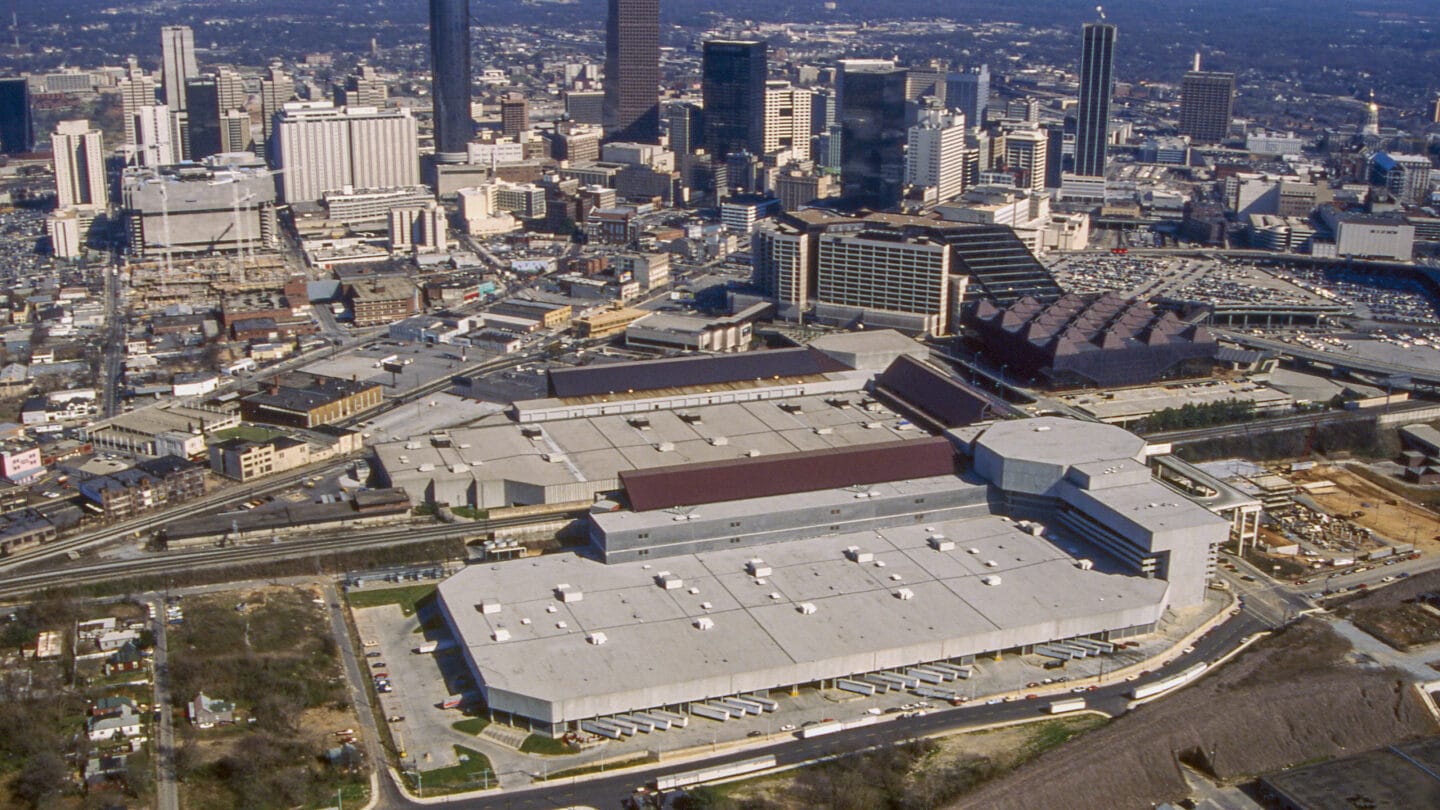
Georgia World Congress Center
Georgia World Congress Center: Use this page for flagship convention-campus planning around GWCC scale, dock timing, utility orders, exhibitor paperwork, and dense show-floor activity.
Read moreCentennial Olympic Park
Centennial Olympic Park: Read this when the environment is tied to public-facing downtown activation space, outdoor utility planning, sponsorship visibility, or Centennial Park event flow.
Read moreAmericasMart Atlanta
AmericasMart Atlanta: Use this for AmericasMart programs where showroom traffic, market timing, vertical campus movement, and buyer-facing presentation affect the exhibit plan.
Read moreGeorgia International Convention Center
Georgia International Convention Center: Read this for GICC scopes where ATL SkyTrain access, airport timing, and a large airport-corridor hall change staffing, freight, and attendee assumptions.
Read moreGateway Center Arena @ College Park
Gateway Center Arena @ College Park: Use this for Gateway Center Arena projects that need arena event energy, airport access, production coordination, and a different support model than a standard hall.
Read moreCobb Convention Center
Cobb Convention Center: Read this for Cobb Convention Center planning where divisible halls, ballroom support, and Cumberland access can make modularity and freight discipline more important.
Read moreCobb Energy Centre
Cobb Energy Centre: Use this when Cobb Energy Centre event spaces call for a polished corporate environment, lobby presence, or ballroom-led activation rather than a classic booth build.
Read moreGas South Convention Center
Gas South Convention Center: Read this for Gas South Convention Center projects where Duluth access, a large exhibit hall, meeting rooms, and in-house infrastructure shape the operating plan.
Read moreEach building changes the brief
Atlanta venue planning should begin with what the building makes easy and what it makes difficult. A large convention campus, a market showroom complex, an airport-connected hall, an arena, and a ballroom-led event center do not ask for the same exhibit answer.
A venue page should therefore connect facts to decisions. Exhibit hall size, access path, campus layout, outdoor space, meeting-room inventory, and service rules all affect how much structure, signage, staffing, and support the booth can responsibly carry.
When that context is visible early, the buyer can compare options with fewer assumptions. The venue becomes part of the plan instead of a problem discovered during install week.
House services and documentation matter
The labor research for this site emphasizes venue-specific rules instead of broad claims. At GWCC, for example, the planning guide identifies exclusive utility, food and beverage, IT, and certain AV or rigging providers, while show management controls the accepted setup method.
Other venues have their own support systems, service providers, and event-planner requirements. A strong venue page should help buyers remember that the booth cannot be scoped apart from those rules.
That is why the copy talks about EAC coordination, exclusive services, utility routing, forms, and show-management deadlines. Those are the details that often decide whether a polished exhibit plan stays practical.
Venue facts should guide the booth, not decorate the page
Verified facts are useful only when they change the recommendation. GWCC scale can affect freight and staffing assumptions; GICC airport access can affect fly-in teams; Cobb ballroom and hall configurations can affect modularity; Gas South District can affect arena or convention-center build logic.
The page should translate that information into exhibit decisions such as footprint density, aisle-facing graphics, meeting space, demo placement, storage, AV sightlines, and dismantle behavior.
That practical translation is what keeps the venue section from becoming a directory. Buyers need facility intelligence that helps them plan, not a loose collection of names.
How to use a venue page before the first call
A buyer should use the venue page to identify the questions that need confirmation. Which show manual applies? Which services are exclusive? What are the move-in and move-out assumptions? What does the booth need to do inside that specific room or campus?
From there, the service pages can fill in the execution plan. Design, fabrication, logistics, labor management, AV, graphics, and show-site supervision all become easier to scope when the venue context is already in view.
A good venue entry should make the first conversation more concrete. The buyer should be able to name the building, the likely constraints, and the decisions that need attention before production starts.
Next move